Aerial view of a home with a backyard pool beside a pond with docks.
White kitchen with a large island, three stools, stainless steel appliances, and gray wood-look flooring.
Kitchen with a large white island, stainless appliances, and wood-look tile flooring.
Bright white kitchen with stainless steel double ovens, refrigerator, and a black cooktop.
Living room with gray sectional, white coffee table, and wide windows overlooking a canal.
Living room with a gray sectional, white fireplace, and large windows overlooking a canal.
Bedroom with a white paneled bed and a woven hanging chair beside gray curtains.
Bathroom with a blue-interior jetted tub and white marble-look tile.
Bedroom with a hanging wicker chair, cream rug, and white dresser beneath a television.
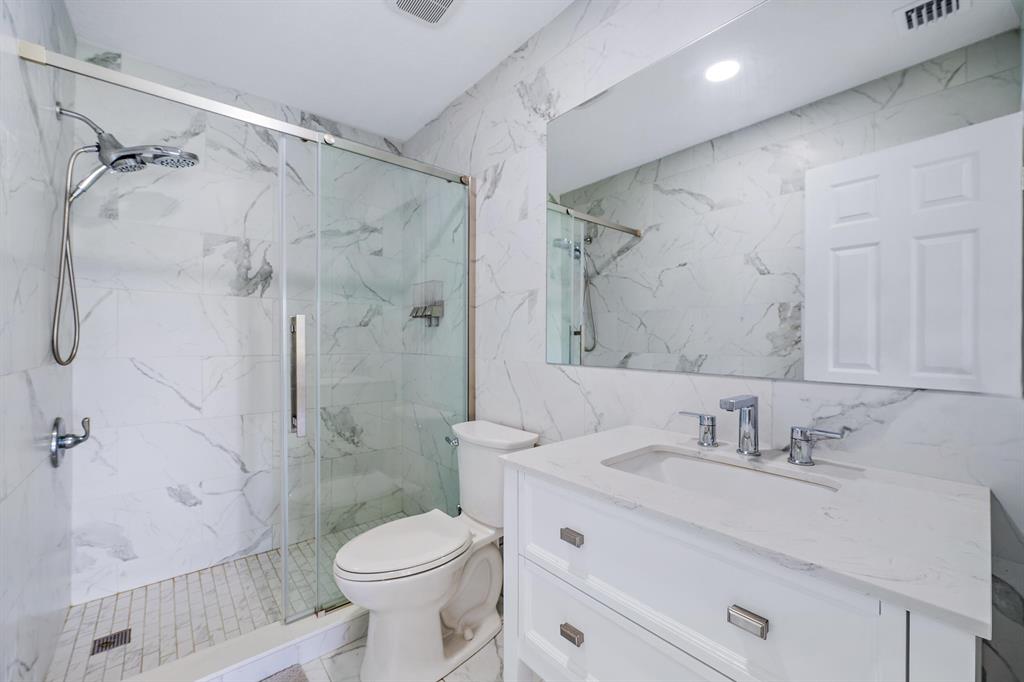
Bathroom with a glass walk-in shower, marble-look tile, and white vanity.
Aerial view of a canal-side home marked by a white arrow in a residential neighborhood.
Aerial view of a single-story home with a backyard pool beside a pond.
SEE ALL PHOTOS
Aerial view of a home with a backyard pool beside a pond with docks.
White kitchen with a large island, three stools, stainless steel appliances, and gray wood-look flooring.
Kitchen with a large white island, stainless appliances, and wood-look tile flooring.
Bright white kitchen with stainless steel double ovens, refrigerator, and a black cooktop.
Living room with gray sectional, white coffee table, and wide windows overlooking a canal.
Living room with a gray sectional, white fireplace, and large windows overlooking a canal.
Bedroom with a white paneled bed and a woven hanging chair beside gray curtains.
Bathroom with a blue-interior jetted tub and white marble-look tile.
Bedroom with a hanging wicker chair, cream rug, and white dresser beneath a television.
Bathroom with a glass walk-in shower, marble-look tile, and white vanity.
Aerial view of a canal-side home marked by a white arrow in a residential neighborhood.
Aerial view of a single-story home with a backyard pool beside a pond.
Sold

709 SE Fallon Drive

709 SE Fallon Drive, Port St Lucie, FL 34983

$430,000
Jump out of your pool and onto your boat from your private dock. Not only do you have deep water ocean access, but a double lot for endless opportunities. Brand new kitchen with quartz countertops, oversized island, stainless steel appliances, custom cabinets. New washer, new dryer, A/C 2018 and roof 2017. New Lifeproof vinyl plank flooring continuous throughout plus updated modern bathrooms. 4 garage spaces plus a workshop which could be converted into a living space for a guest house or investment purposes. Lots of incredible possibilities you don't want to miss this!

2
beds

2
baths

1,271 Sq.Ft. LIVING AREA

0.62 Acres lot

STEPHANIE MORDES

STEPHANIE MORDES

Features & Amenities

Interior

  • total bedrooms2
  • Total bathrooms2
  • full bathrooms2
  • Laundry room In Garage
  • Flooring Tile, Vinyl
  • APPLIANCES Dryer, Dishwasher, Electric Range, Microwave, Refrigerator, Washer
  • other interior Features Dual Sinks, Jetted Tub, Living/Dining Room, Workshop

Area & Lot

  • Status Sold
  • Date Sold December 28, 2022
  • Living Area1,271 Sq.Ft.
  • Lot Area0.62 Acres
  • MLS® IDR10788719
  • TypeResidential
  • YEAR BUILT1972
  • Architecture StylesRanch
  • Water FrontageCanal Access, Navigable Water, Ocean Access
  • View DescriptionCanal, Pool

Exterior

  • STORIES1
  • Garage Space4.0
  • water SourcePublic
  • utilitiesCable Available, Electricity Available, Sewer Available, Water Available
  • PoolPool Equipment, Pool
  • roofComposition, Shingle
  • parkingAttached, Garage
  • HEAT TYPEElectric
  • AIR CONDITIONINGElectric
  • sewerPublic Sewer
  • HOA AmenitiesOther
  • other exterior FeaturesFence, Patio

Financial

  • Sales Price$430,000
  • Real Estate Tax $3,936/yr
View Virtual Tour

Work With Us

Stephanie and The Florida Coastal Group are able to provide invaluable insight to clients when buying and selling luxury real estate or looking for that healthy lifestyle change. Contact them today!

Follow Us on Instagram